Skip to content
ProSlide 18 – Wardrobe Sliding Door System image

Expert Advice - Over 35 years experience

ProSlide 18 – Wardrobe Sliding Door System image

We're Rated Excellent on Trustpilot

ProSlide 18 – Wardrobe Sliding Door System image

1000's of Products In Stock Ready

ProSlide 18 – Wardrobe Sliding Door System image

National Delivery*

ProSlide 18 – Wardrobe Sliding Door System

Log in to see trade pricing

Log in or register for an account if you don't have one.

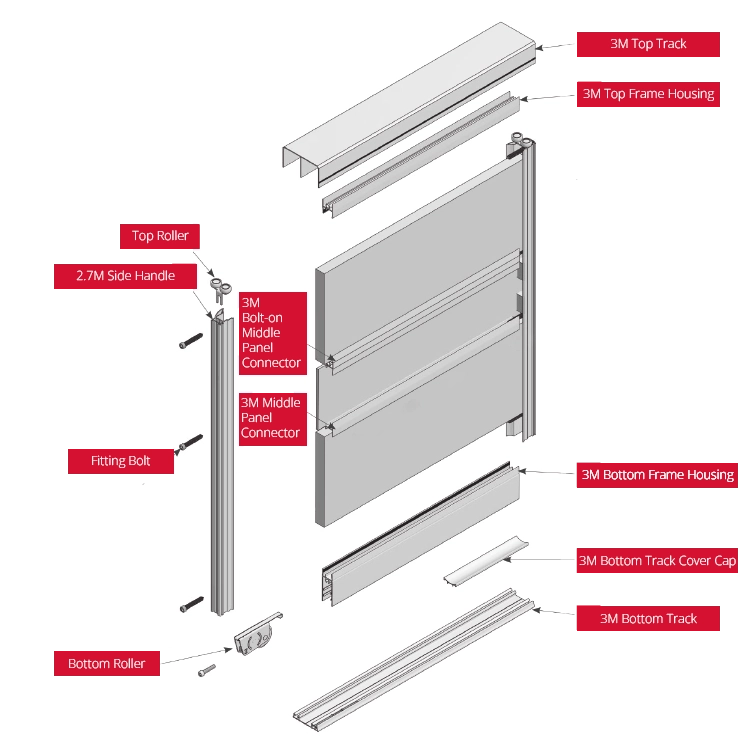
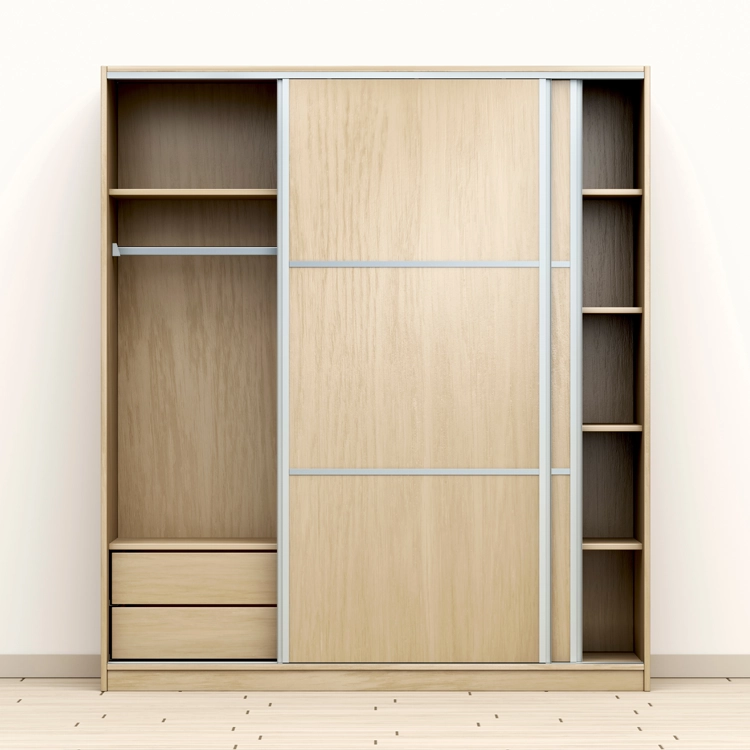
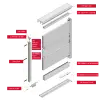
ProSlide 18 is a complete sliding door system including tracks, fittings and aluminium profiles designed for 18mm centre panels.

This system is bottom rolling and guided at the top, which is perfect where large light weight doors are required.

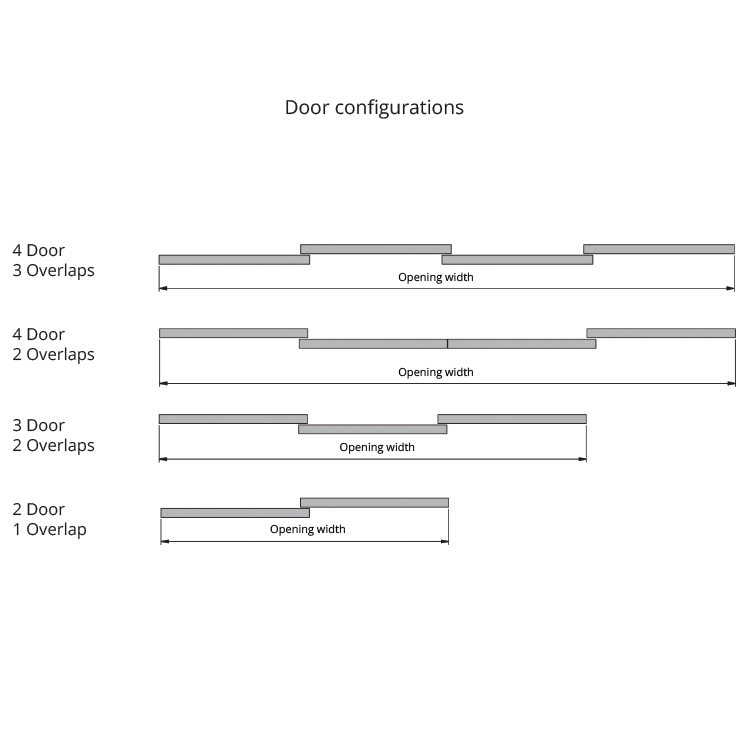
The ProSlide 18 is a double track, bypassing system enabling multiple doors to slide past each other.

Need to check if your panels are the right weight for your sliding system? Our Door Calculator helps you make informed decisions quickly and confidently, so your sliding door project runs smoothly.

Door Weight Calculator
Order Now

Please note, standard delivery operates on a 1–3 working day schedule. Enjoy free standard delivery when you spend over £800. More information in our delivery information. Please note lengths (anything over 1.5m) cut off for delivery is 12:00 (Monday – Friday)

International shipping available.

Order Your Components for the ProSlide 18

Description Delivery & Returns Specification

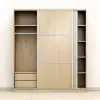
The ProSlide 18 is a complete wardrobe sliding door kit featuring tracks, fittings and aluminium profiles designed for 18mm centre panels. Bottom rolling and top guided, it suits large, lightweight doors up to 50kg, with a double-track bypassing design that lets multiple doors slide past each other smoothly.
 image
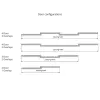
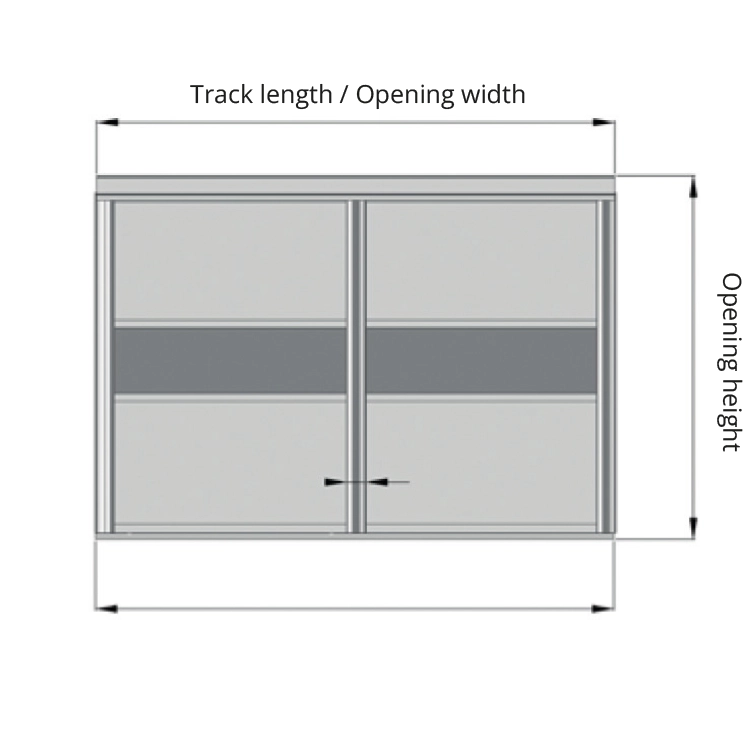
  • Track length = Opening width
  • Door height = Opening height = Opening height – 50mm
  • Overlap width = 30mm
Maximum door panel weight: 50kg
Top door profile = Door width – 55mm
Horizontal centre rail = Door width – 55mm
Lower door profile = Door width – 55mm
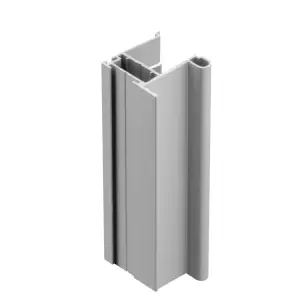
Handle height = Door height
Panel size = door width – 31mm x door height - 69mm
Where 2 or more infill panels are being used reduce height by 1mm – 2mm for every horizontal middle panel connector rail used.When using the horizontal bolt-on middle panel connector rail the dimensions of the connector rail must be taken into account.

For further information on our delivery and returns please click this link.

Related Products for ProSlide 18

ProSlide 18 Data Sheet

ProSlide 18 Data Sheet Download Now

Unique Features Built for Trade

Ordering is faster, and repeat purchases are simpler with Runners Sliding Systems

Discover how My Products and R Points can transform your business operations, streamline purchasing, and lower costs across every order.

Learn More About Our Trade Specific Features

Sign up for our latest offers, news and discounts